Search

Leave a Message

Thank you for your message. I'll be in touch with you shortly.

3113 S Triple Play Ave
SEE ALL PHOTOS
3113 S Triple Play Ave
Listed by Amanda Buell with Hegg, REALTORS Listing Contact: OFFICE: 605-336-2100 
Sold

3113 S Triple Play Ave

3113 S Triple Play Ave, Sioux Falls, SD 57110

$337,500
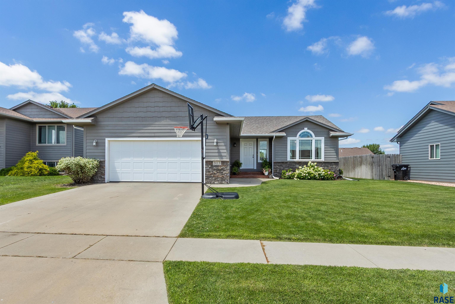
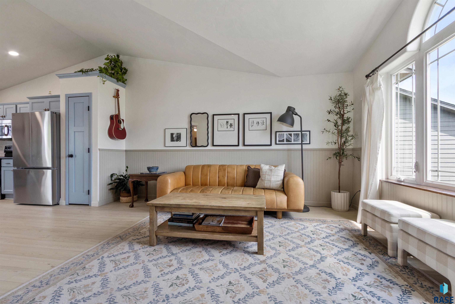
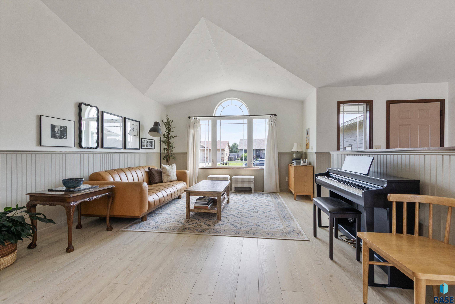
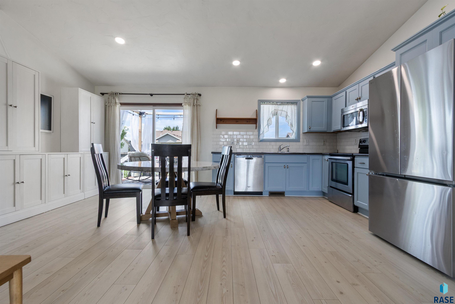
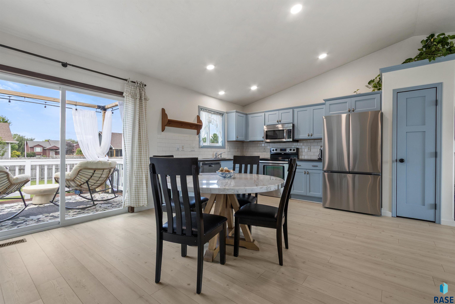
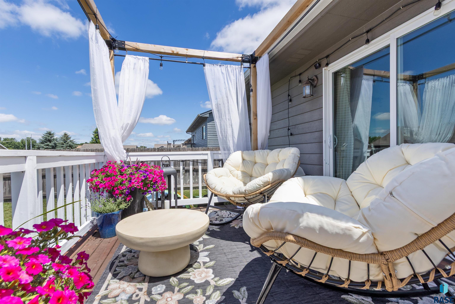
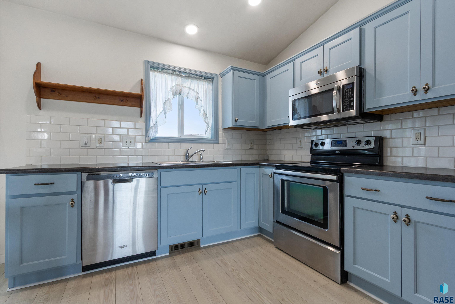
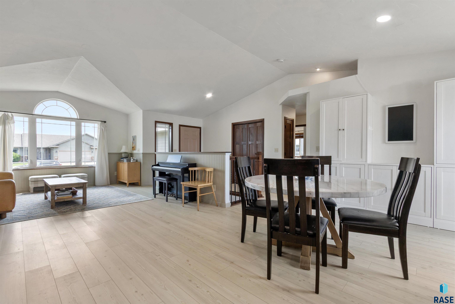
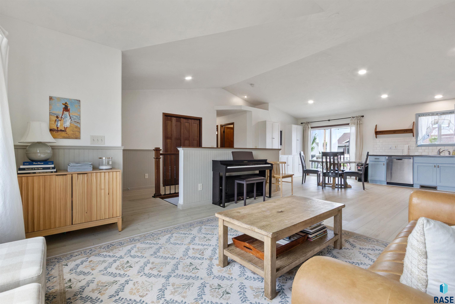
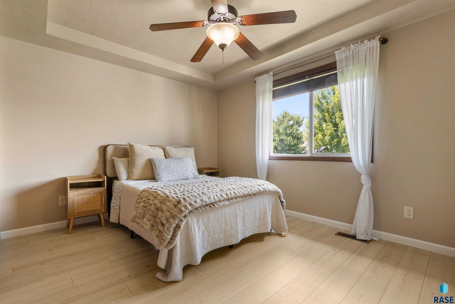
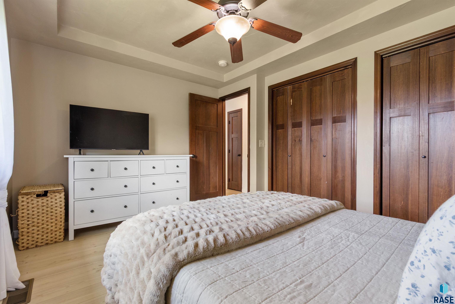
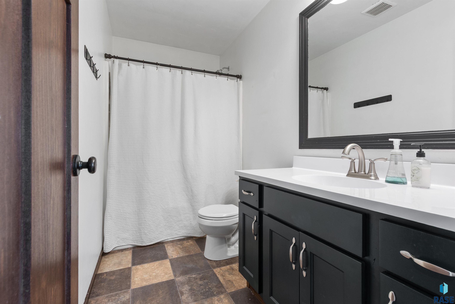
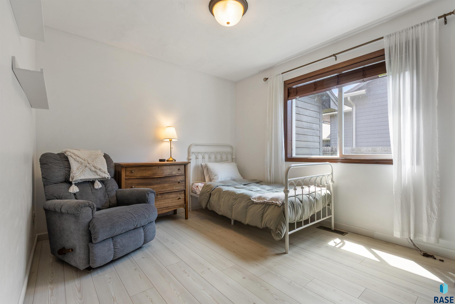
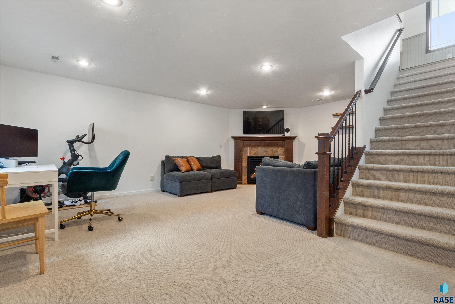
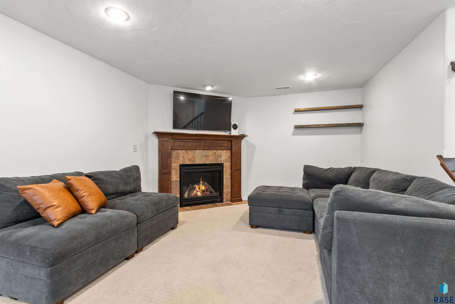
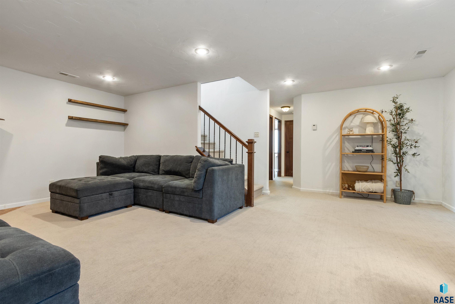
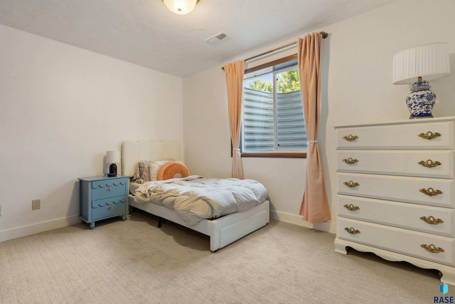
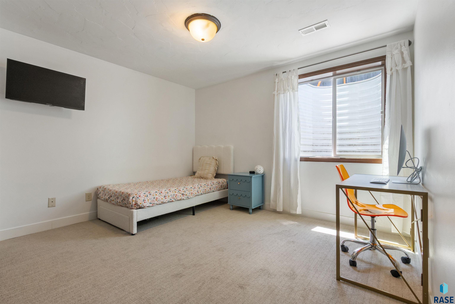
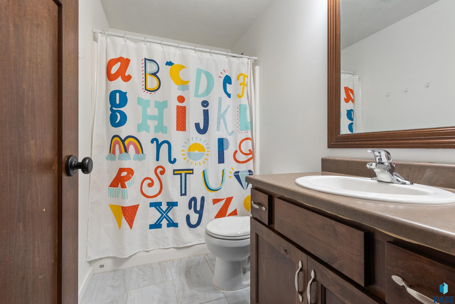
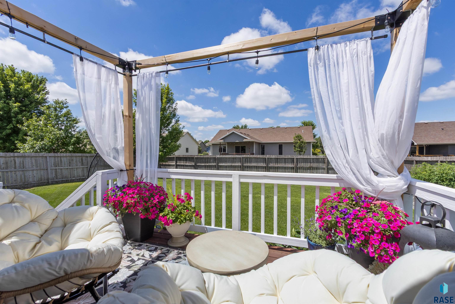
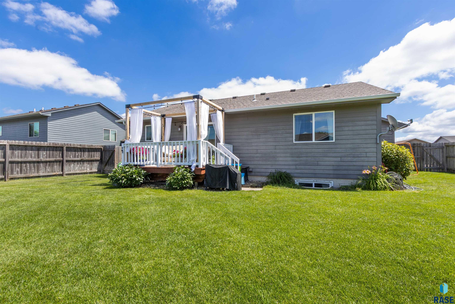
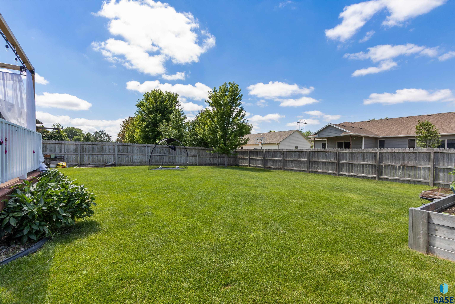
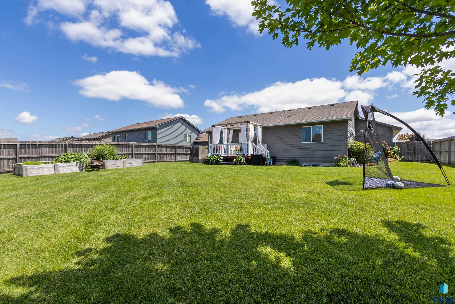
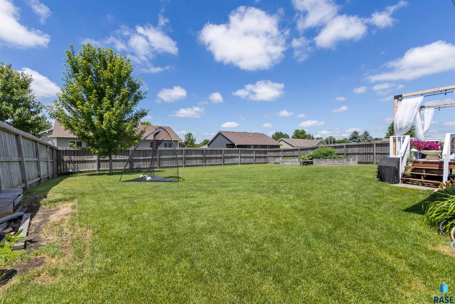
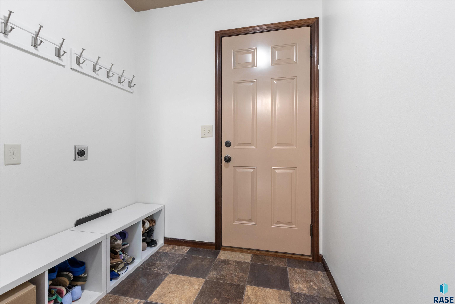
Unique design and rare ranch layout at this price point, in a desirable Southeast Sioux Falls neighborhood. The main level has new white oak-style LVP flooring, beautiful painted blue kitchen cabinets, and painted wainscoting. The open plan living, kitchen, and dining area offers vaulted ceilings and ample space. There are 4 bedrooms and 2 baths with 2 bedrooms on each level. The basement family room has a fireplace. Outside find a charming deck with pergola. The yard is well-maintained and fully-fenced. Laundry is currently in the basement but there is also setup to install in main floor mudroom if you prefer. Ranches at this price point and location are very rare!

4
beds

2
baths

1,883 Sq.Ft. LIVING AREA

8,812 Sq.Ft. lot

Amanda Buell

Amanda Buell

Features & Amenities

Interior

  • total bedrooms4
  • Total bathrooms2
  • full bathrooms2
  • Flooring Carpet, Tile, Luxury Vinyl Plank
  • Fireplace Electric
  • APPLIANCES Electric Range, Microwave, Dishwasher, Disposal, Refrigerator, Washer, Dryer, Humidifier
  • other interior Features Vaulted Ceiling(s), Tray Ceiling(s), Main Floor Laundry

Area & Lot

  • Status Sold
  • Date Sold September 3, 2026
  • Living Area1,883 Sq.Ft.
  • Lot Area8,812 Sq.Ft.
  • MLS® ID22605197
  • TypeResidential
  • YEAR BUILT2012
  • NeighborhoodSioux Falls
  • Architecture StylesRanch
  • Elementary SchoolRosa Parks ES
  • Middle SchoolBen Reifel Middle School
  • High SchoolWashington HS
  • School DistrictSiouxFalls

Exterior

  • Garage Space2.0
  • water SourcePublic
  • roofComposition
  • lot featuresCity Lot
  • HEAT TYPENatural Gas
  • AIR CONDITIONINGCentral Air
  • sewerPublic Sewer
  • SubstructurePoured

Financial

  • Sales Price$337,500
  • Real Estate Tax $4,463/yr

Sioux Falls

Explore

Work With Amanda

Amanda leverages her passion and expertise to guide you through buying or selling a home in Sioux Falls. From start to finish, she's here to make your next move seamless and successful!

Follow Me on Instagram