If you have ever driven through Sioux Falls and felt like the homes changed chapter by chapter, you are not imagining it. The city’s housing tells a clear story, from ornate historic houses near the core to practical mid-century layouts and newer custom homes farther south and east. When you understand the styles that shape Sioux Falls, you can read a neighborhood more clearly, spot value with more confidence, and make smarter decisions as a buyer or seller. Let’s dive in.
Why Sioux Falls Has So Many Styles
Sioux Falls reads like a timeline of American residential design. The city was chartered in 1883, and its older housing is concentrated near the core, while later neighborhoods expanded south and east. That pattern helps explain why you can find late-Victorian homes, early-20th-century Craftsman and Prairie houses, mid-century ranches and split-levels, and newer custom construction all within the same metro.
The city also recognizes several historic districts, including All Saints, Cathedral, Downtown, Hayes, McKennan, Old Courthouse and Warehouse, and Sherman. For you as a homeowner or buyer, that means architecture in Sioux Falls is not random. It is tied closely to when and where a neighborhood developed.
Historic Core Styles Near Downtown
Sioux Falls’ oldest neighborhoods hold some of the city’s most visually distinctive homes. These areas tend to offer the strongest sense of architectural character, original detailing, and established streetscapes.
Cathedral District Architecture
The Cathedral Historic District is one of Sioux Falls’ best-known examples of prewar architecture. It includes 220 structures, with nearly half built before 1900, and it was the first South Dakota district added to the National Register of Historic Places in 1974. The area is known for dense, established streets, early streetcar history, and the use of locally mined quartzite in the streetscape.
Queen Anne is the dominant residential style here. In practical terms, that often means steep and irregular rooflines, asymmetrical façades, porches, cutaway bays, and in some cases towers. These homes usually have the most ornament and the strongest historic street presence you will find in Sioux Falls.
You will also see revival influences nearby. Romanesque Revival, for example, is marked by round arches and rough-faced masonry. Together, these styles give the district a layered and unmistakably historic look.
What Older Homes Often Feel Like
In many downtown-adjacent areas, older homes often have more segmented room layouts and steeper roofs than later construction. Porches also tend to play a bigger role in the front façade. That comes from the architecture itself, not from a local code rule.
For some buyers, that character is the draw. For others, the layout may feel more traditional than open. Knowing the difference helps you focus your search on homes that fit how you actually want to live.
Early-20th-Century Sioux Falls Styles
Inner-ring neighborhoods such as All Saints and McKennan are where many buyers start to see the next major chapter of Sioux Falls architecture. These areas bridge the ornate prewar era and the simpler forms that came later.
In one 2024 historic-district survey area in Sioux Falls, 81.5% of residences were built before 1940. The same survey found that 23% of residences were Bungalow/Craftsman and 22% were Prairie School. That mix gives these neighborhoods a distinct identity that still feels highly livable today.
Bungalow and Craftsman Homes
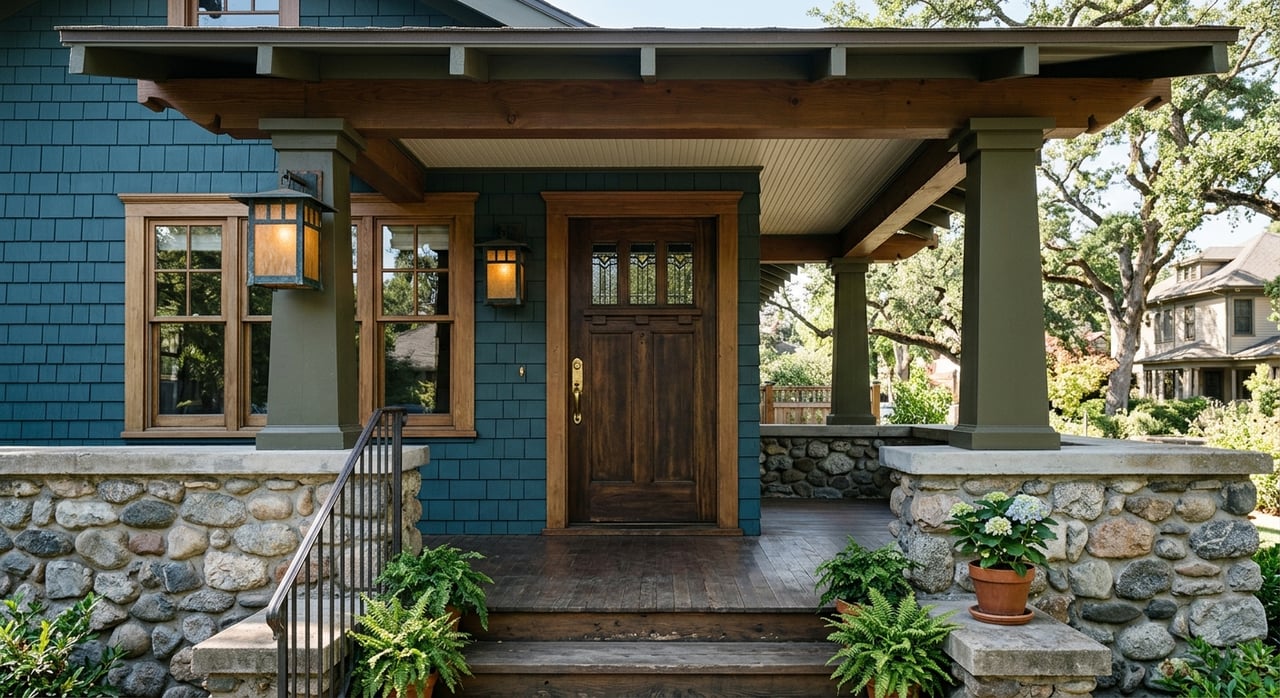
Bungalow and Craftsman homes are especially common in older Sioux Falls neighborhoods. You can usually spot them by their low, horizontal massing, long gable roofs, overhanging eaves, tapered porch posts, and exposed rafters.
These homes often feel approachable and porch-oriented. They are usually smaller in scale than later suburban houses, but they can offer strong character and efficient use of space. For sellers, those original style cues can be an important part of the home’s appeal.
Foursquare Homes
The American Foursquare was one of the most popular house types in the first two decades of the 20th century. It typically features a nearly square floor plan, a blocky shape, two to two-and-a-half stories, a low pyramidal roof, a central dormer, and a full-width porch.
Inside, Foursquares often feel more ordered than Victorian homes. Their shape tends to suggest a practical, balanced layout. If you like classic proportions and a straightforward footprint, this style is worth knowing.
Prairie School Homes
Prairie School homes stand out for their low-pitched hipped roofs, wide eaves, strong horizontal lines, and substantial porch supports. Compared with Victorian styles, they usually read as broader and more connected to the landscape.
That difference matters when you walk through one. Prairie houses often feel wider in their visual flow, with horizontal sightlines that shape the whole experience of the home. In Sioux Falls, they add an important design layer to older neighborhoods.
Colonial Revival and Tudor Revival
Colonial Revival homes usually have symmetrical façades, centered doors, paired windows, and classical entry details. The style was dominant through much of the first half of the 20th century, and it still appeals to buyers who like a more formal, balanced look.
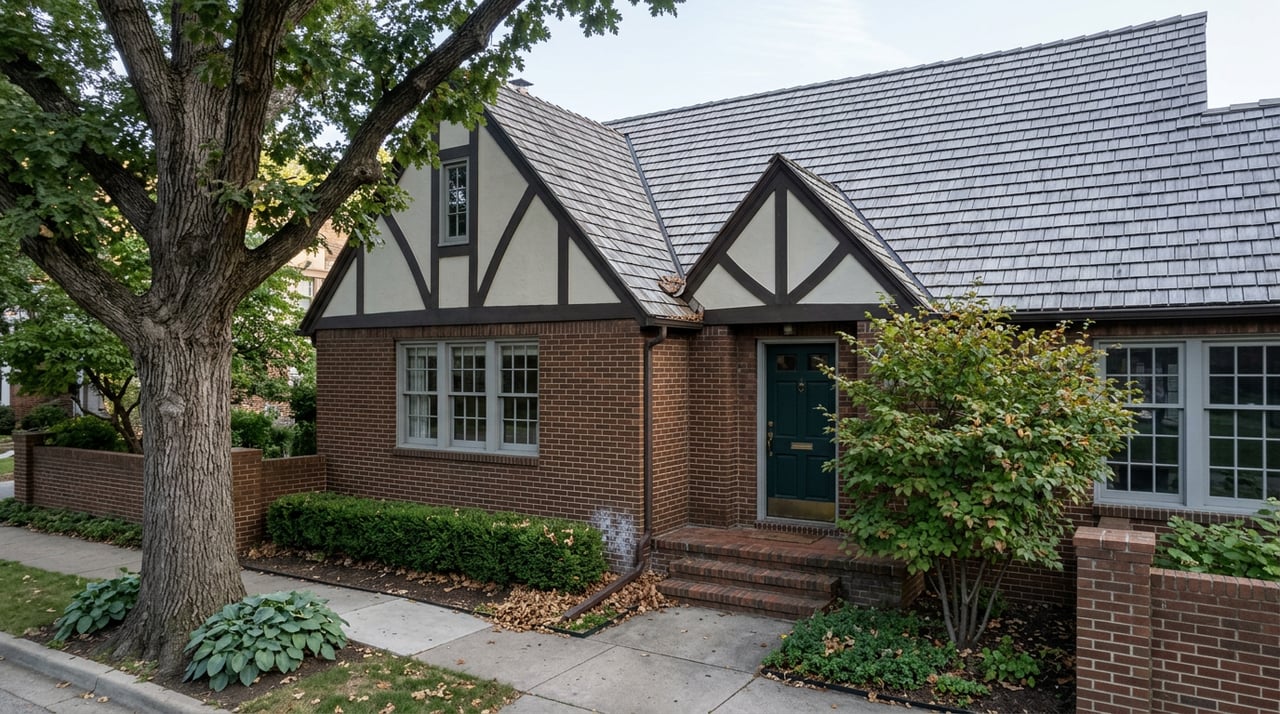
Tudor Revival homes are easier to spot by their steep roofs, cross gables, narrow windows, large chimneys, and decorative half-timbering. This style was especially fashionable in the 1920s and early 1930s. In Sioux Falls, Tudor homes often stand out more for exterior character than for expansive glazing.
Why These Styles Matter Day to Day
Architecture shapes more than curb appeal. It often hints at how a home lives, how natural light moves through it, and how connected the rooms may feel.
As a general rule, Foursquares and Colonial Revivals often feel more structured in plan. Bungalows tend to feel smaller in scale and more porch-centered. Prairie homes emphasize width, while Tudor homes often prioritize exterior character. Those are practical inferences from the style definitions, but they can be useful when narrowing your options.
Mid-Century Sioux Falls Homes
As Sioux Falls expanded, the architecture shifted with it. Mid-century neighborhoods introduced larger lots, curving streets, and homes designed with cars, yards, and changing family routines in mind.
The city describes Tuthill Park as a mid-century neighborhood with curved roads, expansive yards, and architectural character. In Arcadia Heights, a mid-century survey describes an executive area built out from 1954, with larger homes, curvilinear streets, and split-foyer and split-level houses placed to work with the terrain.
Minimal Traditional Homes
Minimal Traditional houses became common in the years immediately before and after World War II. They are usually marked by low-pitched roofs, close eaves, and a front-facing gable entry.
These homes often represent the transition between prewar detailing and postwar simplicity. In Sioux Falls, they help connect inner neighborhoods to the suburban growth that followed.
Ranch Homes
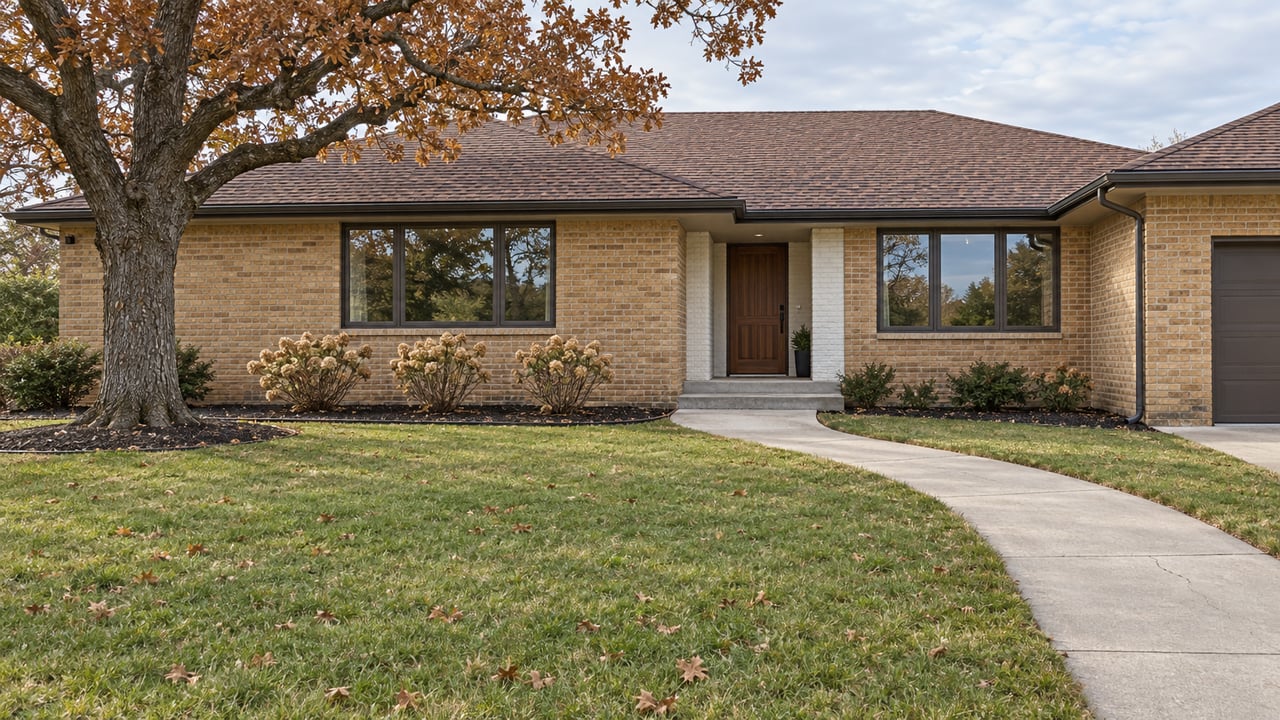
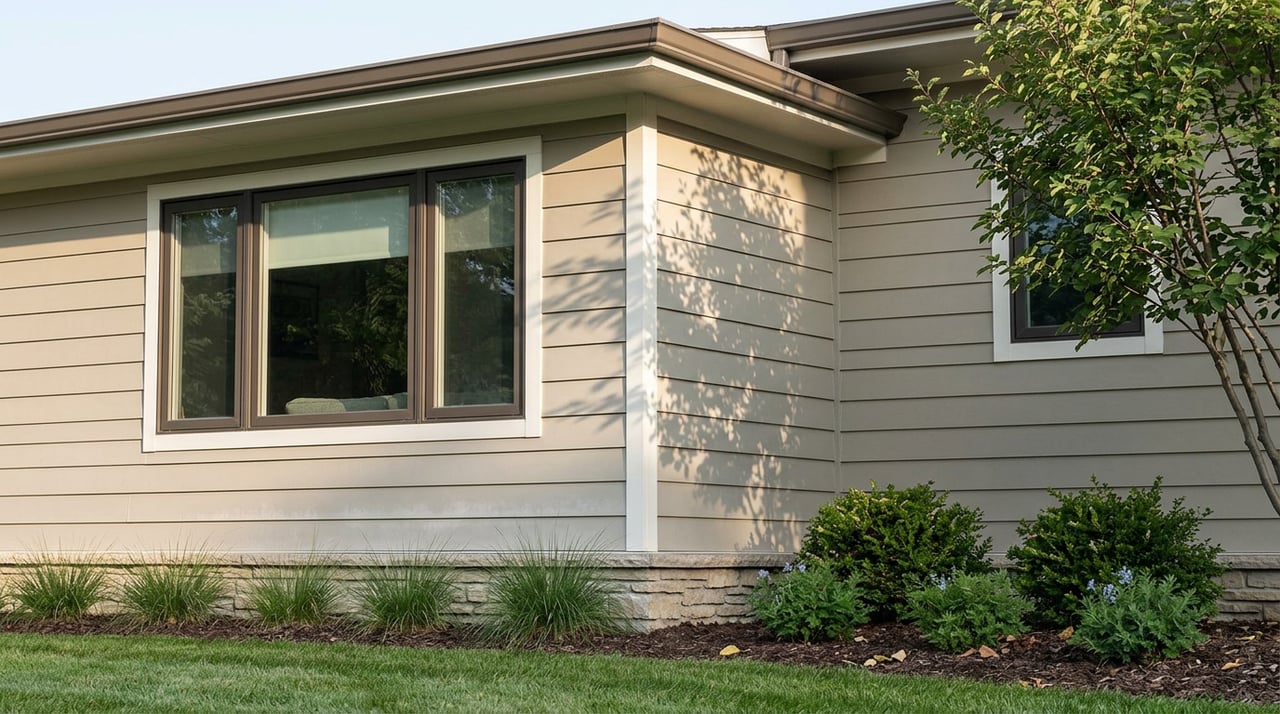
The Ranch became dominant in the 1950s and 1960s. Its signature features include a low-pitch roof, large overhanging eaves, a large picture window, and usually one story with an attached garage.
This style helps explain why many mid-century Sioux Falls neighborhoods feel more open and practical than the older core. Ranch homes are less vertically ornate and more tied to lot width and easy indoor-outdoor flow. If you value one-level living, this is one of the city’s defining forms.
Split-Level Homes
Split-Level homes keep the Ranch’s low roof and horizontal lines but add a second story at mid-height. They rose in popularity during the 1950s and often work well on varied terrain.
In neighborhoods like Arcadia Heights, that matters. Local survey material notes that split-foyer and split-level homes were placed to respond to the land itself. For buyers, that can translate to more variation in entry sequence, living levels, and street presence.
Newer Custom Homes in Sioux Falls
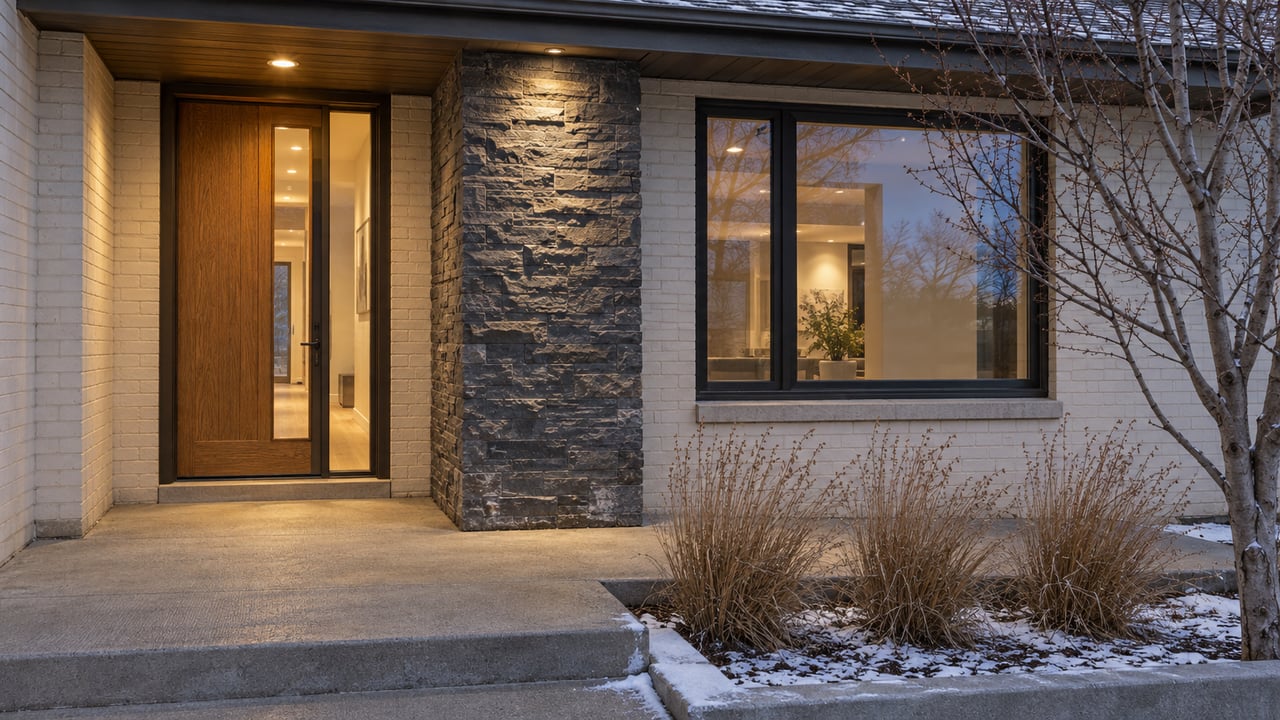
Later Sioux Falls additions continue the move toward larger lots and more individualized homes. In these areas, the architectural story becomes less about one strict historic style and more about scale, garage placement, glass, and connection to the outdoors.
Parts of Arcadia Heights include homes built after 1975, and Tuthill Park is known for mature trees, curved roads, and expansive yards. In practical terms, newer custom homes in these settings often read as transitional or contemporary rather than fitting neatly into one traditional category.
For many buyers, that means more flexibility. You may see larger windows, more open gathering spaces, and stronger visual ties to the lot. For sellers, presentation matters here because these homes often compete on finish level, light, and overall lifestyle feel.
How Architecture Affects Buying and Selling
Recognizing style is useful, but applying it is where it really matters. Architecture helps you understand what buyers may notice first and what kind of updates may feel natural for the home.
In older core neighborhoods, the biggest value drivers are often character, craftsmanship, and original details. In mid-century neighborhoods, buyers may respond more to space, light, yards, and practical layout. In newer custom areas, flexibility and indoor-outdoor connection often carry more weight.
That is where a design-aware approach can make a real difference. A Craftsman bungalow, a McKennan-era Colonial Revival, and a split-level in Arcadia Heights should not be presented the same way. The most effective strategy highlights what the architecture already does well.
Historic District Updates in Sioux Falls
If you own or are considering a home in a historic district, renovation decisions may involve added review. Sioux Falls preservation guidelines state that the Secretary of the Interior’s Standards apply to historic buildings of all periods, styles, types, materials, and sizes.
The city’s historic-preservation zoning language also requires owners to follow preservation standards before building beyond the existing footprint. That means a porch addition, exterior expansion, or window replacement may be handled differently in a historic district than in a later subdivision.
For buyers, this is important context before planning major exterior changes. For sellers, it is a reminder that preservation-aware improvements may support both marketability and neighborhood fit better than wholesale replacement.
Reading Sioux Falls One Style at a Time
The best way to understand Sioux Falls housing is to see it as a sequence. Near the historic core, you get ornament, craftsmanship, and strong architectural identity. In mid-century neighborhoods, you see more space, light, and suburban practicality. In newer areas, the focus often shifts to scale, comfort, and lifestyle flexibility.
When you can read those patterns, you make better choices. You can search with more clarity, price with more confidence, and present a home in a way that fits both its architecture and its neighborhood. If you want help evaluating a Sioux Falls home through both a design and market lens, Amanda Buell Homes offers a thoughtful, data-driven approach tailored to the homes and neighborhoods that define this market.
FAQs
What architectural styles are most common in older Sioux Falls neighborhoods?
- Older Sioux Falls neighborhoods often feature Queen Anne, Bungalow/Craftsman, Foursquare, Prairie School, Colonial Revival, and Tudor Revival homes, especially near the historic core and inner-ring areas like All Saints and McKennan.
What defines Cathedral District homes in Sioux Falls?
- Cathedral District homes are known for ornate prewar architecture, especially Queen Anne houses with steep roofs, asymmetrical façades, porches, bays, and occasional towers.
What should buyers expect from mid-century homes in Sioux Falls?
- Mid-century Sioux Falls homes often include Ranch, Split-Level, and Minimal Traditional styles, with larger lots, attached garages, and layouts shaped by postwar suburban design.
What makes Arcadia Heights homes different in Sioux Falls?
- Arcadia Heights developed from 1954 as a larger-home neighborhood with curving streets, homes that respond to the terrain, and a mix of mid-century and later custom construction.
What should homeowners know about updating a historic Sioux Falls home?
- In Sioux Falls historic districts, exterior changes and additions may need to follow local preservation standards, so updates can be handled differently than they would be in later neighborhoods.